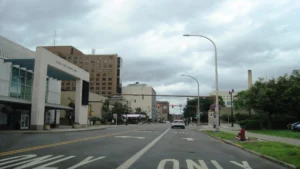
The owner of 661 Old Liverpool Road tried a use variance first. County planners told the town the zoning itself was the problem. Now the request is a rezone, and the town’s own new comprehensive plan calls for exactly this.
There is a building on Old Liverpool Road with a commercial ground floor and a second story that the owner wants to turn into apartments. The zoning on the parcel does not allow it.
This story came from public records we pulled ourselves
Get the next one, plus overnight incidents, in your inbox at 6 AM. Free, no spam.
That is not an unusual problem. What makes this case worth following is that everyone involved appears to agree the zoning is the thing that should change.
The Onondaga County Planning Board reviewed the request on July 15 as case Z-26-165. The applicant is Boris Drulyk. The referring board is the Town of Salina Town Board. The parcel is 0.22 acres at 661 Old Liverpool Road.
The request is to change the zoning from Planned Commercial, written C-3, to Neighborhood Commercial, written C-1, so the second floor of the existing building can be converted to residential use.
The county suggested this
The interesting history is one referral back.
Earlier this year, the same property came to the county as case Z-26-134, a use variance referral, seeking to convert the existing second floor to residential. A use variance is the hard route. It requires an applicant to demonstrate, among other things, that the property cannot yield a reasonable return under any permitted use, which is a demanding legal standard.
In its comments on that referral, the county board encouraged the town to consider alternate zoning options for this location, noting that mixed commercial and residential uses are consistent with the town’s plans for the corridor.
That is county planning language for: do not grant a variance to work around your zoning, fix the zoning.
The application now in front of the town board is a rezone. The applicant took the advice.
The town’s own plan says the same thing
The staff report cites a document that settles the policy question.
The Town of Salina’s newly adopted comprehensive plan identifies Old Liverpool Road as a planned Main Street District Character Area, where new mixed-use development, including housing on upper floors of existing and new buildings, is strongly encouraged. The stated aim is a complementary mix of commercial and residential uses that strengthens the character and walkability of the district.
Housing on upper floors of existing buildings is a precise description of what this application proposes.
That alignment is rarer than it should be. CNY Signal has covered several cases this month where a town’s adopted plan and the zoning being applied pointed in different directions, including a Clay rezone the county flagged because the town’s own land use study called the area a walkable town center while the district being applied was a straight apartment district.
Here they match.
What C-1 would permit
The town code describes the Neighborhood Commercial district as providing areas, in or adjacent to residential neighborhoods, for commercial uses that supply essential convenience goods and services to residents.
The permitted uses are modest by design. One- and two-family dwellings. Retail sales or service in a building with a gross floor area not exceeding 5,000 square feet. Offices in a building with a gross floor area not exceeding 5,000 square feet.
Uses allowed with a special permit are utility service facilities, cemeteries and transitional parking areas.
The 5,000 square foot ceiling is the defining feature. C-1 is a district for small buildings serving people nearby, which is what a main street is.
There is a wrinkle in the map, though, and the staff report flags it.
Per the town zoning map dated January 11, 2021, this site and all nearby parcels along Old Liverpool Road sit in C-3. A few parcels south of the site on Old Liverpool Road are zoned C-1, along with a few areas in the eastern portion of the town, but county staff note there are no specific C-1 districts or areas.
So C-1 exists in Salina’s code and appears in scattered spots on the map, but not as a coherent district anywhere. Approving this application would create a small C-1 island inside a C-3 corridor.
That is a legitimate thing for a town board to think about. Rezoning one parcel at a time toward a plan is slower and messier than rezoning the corridor to match the plan in one action, and it invites the criticism that the town is spot zoning rather than planning.

What is around it
The setting explains why the comprehensive plan wants housing here.
County staff describe a commercial corridor, with nearby land uses including Amore Pizza, PB and J’s lunch box, and the Liverpool Plaza shopping center. Onondaga Lake Park and the Skä•noñh Great Law of Peace Center sit to the rear of the site. The parcel abuts the CSX railroad tracks at the back.
A second floor apartment there would be within walking distance of food, a shopping center and one of the best public parks in the county. That is a genuinely good location for the kind of small-scale housing the plan describes.
The railroad at the rear is the constraint a prospective tenant would notice, and it is a normal feature of main street buildings across upstate New York, which grew up along rail lines.
Access and utilities
Access is unchanged. The site has an existing driveway to Old Liverpool Road, which carries County Route 137, and no changes are proposed.
The site is served by public drinking water with no changes to existing infrastructure proposed, though county staff note the residential use may result in an increase in demand. The county water authority’s engineering department has to be contacted about availability and service options.
For a conversion of an existing second floor, that is close to the entire utility question. No new construction, no new driveway, no new connection. The building already stands and is already served.
Use variance versus rezone, and why it matters
The shift from the first application to the second is not a technicality, and it is worth explaining because it decides who bears the risk.
A use variance asks a zoning board of appeals to permit something the district forbids. In New York the standard is deliberately hard to meet. An applicant generally must show that the property cannot yield a reasonable return under any use the district allows, that the hardship is unique to the parcel, that granting relief will not alter the neighborhood’s essential character, and that the hardship was not self-created. Proving the financial element usually requires competent financial evidence, not assertion.
A rezone asks the elected board to change the rule. It is a legislative act, judged on whether the change is consistent with a comprehensive plan and serves the general welfare, rather than on proof of individual hardship.
For a second floor conversion on a main street, the rezone is plainly the better-fitting tool. The problem is not that this parcel is uniquely burdened. The problem is that the district forbids something the town’s plan says it wants.
That is why the county’s earlier comment was substantive advice rather than a procedural note. It steered the applicant off a route where they would have had to prove financial hardship, onto one where the town simply decides policy.
The spot zoning question, stated fairly
If the town approves this, someone will use the phrase spot zoning, so it is worth setting out what that actually means.
Spot zoning is generally understood as rezoning a small parcel for the benefit of its owner, inconsistent with the surrounding area and with any adopted plan. Courts in New York have looked to whether the change is part of a well-considered plan for the community’s development.
That test is the reason the comprehensive plan citation matters here. A single parcel changing districts in a corridor where the town’s adopted plan explicitly calls for mixed use, including upper-floor housing, is a different thing from a single parcel changing districts for no stated reason.
The counterargument is the map. County staff noted Salina has no specific C-1 districts, so this would be an isolated designation. A town that genuinely wants a main street on Old Liverpool Road would eventually rezone the corridor rather than approve islands.
Both things can be true. The application is consistent with the plan, and the plan has not yet been implemented on the map.
What this means for other owners on the corridor
If you own one of the other buildings on Old Liverpool Road with an underused second floor, this case is the one to watch.
If the town approves it, that establishes a path. If the town instead decides to rezone the corridor, that is a better path and it arrives on its own schedule. Either way the comprehensive plan language is now on the record and is the thing to cite.
What the county file makes clear is that neither the county planners nor the town’s own plan is the obstacle. The obstacle is a zoning map that has not caught up to either.
Why this kind of application matters more than its size
A 0.22 acre parcel and one floor of one building is about as small as a land use story gets. It is worth attention anyway, for a reason that applies well beyond Salina.
Upper-floor housing above ground-floor commercial is the oldest development pattern in every village and small city in Central New York. It is also, in most of them, no longer legal, because postwar zoning separated uses and put commercial corridors in districts that permit business and nothing else.
The consequence is a lot of empty second floors on main streets. The space exists, the buildings are standing, the infrastructure is in the ground, and the zoning forbids the use that filled those rooms for a century.
Fixing that generally takes one of two paths. A town rezones a corridor deliberately, which is slow but coherent. Or owners come one at a time asking for variances and rezones, which is faster for them and produces the patchwork the staff report describes here.
Salina has now adopted a comprehensive plan calling for the first path on Old Liverpool Road. This application is the second path arriving before the first one has been carried out.
Both the county and the town’s own plan support the outcome. The open question is whether Salina handles it parcel by parcel or takes the corridor-wide step its plan describes.
What happens next
The decision belongs to the Town of Salina Town Board, which must hold a public hearing before acting on a zone change.
The questions worth raising there are the map ones. Whether the town intends to rezone the Old Liverpool Road corridor to match its new comprehensive plan, and if so whether this parcel should wait for that or proceed now. And whether creating a single C-1 parcel among C-3 neighbors causes any practical problem for the properties on either side.
The county’s July 15 minutes, including the resolution and the full staff report described here, are posted by the Onondaga County Department of Planning. The Town of Salina posts board agendas and minutes on the town website.
Sources
- Onondaga County Planning Board, Actions on GML Section 239 Referrals, July 15, 2026, case Z-26-165, including the resolution and the full staff report: https://onondaga.gov/planning/wp-content/uploads/sites/260/2026/07/Minutes-07-15-26.pdf
- Prior use variance referral Z-26-134 and the county’s comments on it, as summarized in the past board reviews section of the staff report.
- Town of Salina comprehensive plan, describing Old Liverpool Road as a Main Street District Character Area, as cited in the staff report.
- Town of Salina zoning map dated January 11, 2021, and the town code provisions for the C-1 Neighborhood Commercial district, as cited in the staff report.
- New York General Municipal Law, Section 239-m.
Every figure in this story is drawn from the records above. Links go to the primary documents.