7-Brew would demolish an existing structure and build a drive-thru-only store on 1.48 acres. The state will not allow another driveway onto Route 11, and the plans do not show where the wetland boundary is.
The building is 510 square feet. There is no dining room, no counter to stand at, no seating of any kind. Cars enter in two lanes on one side, order and pick up on the other, and leave.
This story came from public records we pulled ourselves
Get the next one, plus overnight incidents, in your inbox at 6 AM. Free, no spam.
That is the entire concept, and it is what Brew Team NY, LLC proposes to build at 7917 and 7919 Brewerton Road in the Town of Cicero.
The Onondaga County Planning Board reviewed the site plan on August 5 as case Z-26-189 and recommended two modifications. The referring board is the Town of Cicero Planning Board. The parcels total 1.48 acres in a General Commercial zoning district, and an existing structure would be demolished to make room.
The format, and why the building is that small
A conventional coffee shop is mostly room for people. A drive-thru-only store is mostly room for cars.
Per the site plan dated June 25, 2026, the coffee shop building and a standalone cooler storage unit sit on a central island near the Brewerton Road frontage. Two lanes enter along the north side of the store, leading to ordering and pickup along the southern side. A dumpster enclosure goes at the rear of the developed area.
County staff state it plainly: the store will not have any seating area.
Parking totals 12 spaces, five in the center island area and another seven along the northern site boundary. Those exist for staff and for the occasional customer who parks and walks up, not for a dining crowd.
For a site of 1.48 acres, a 510 square foot building is a remarkably small structure. The land is doing the work. The queue is the floor plan.
Where it sits
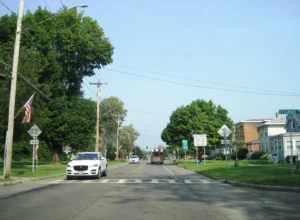
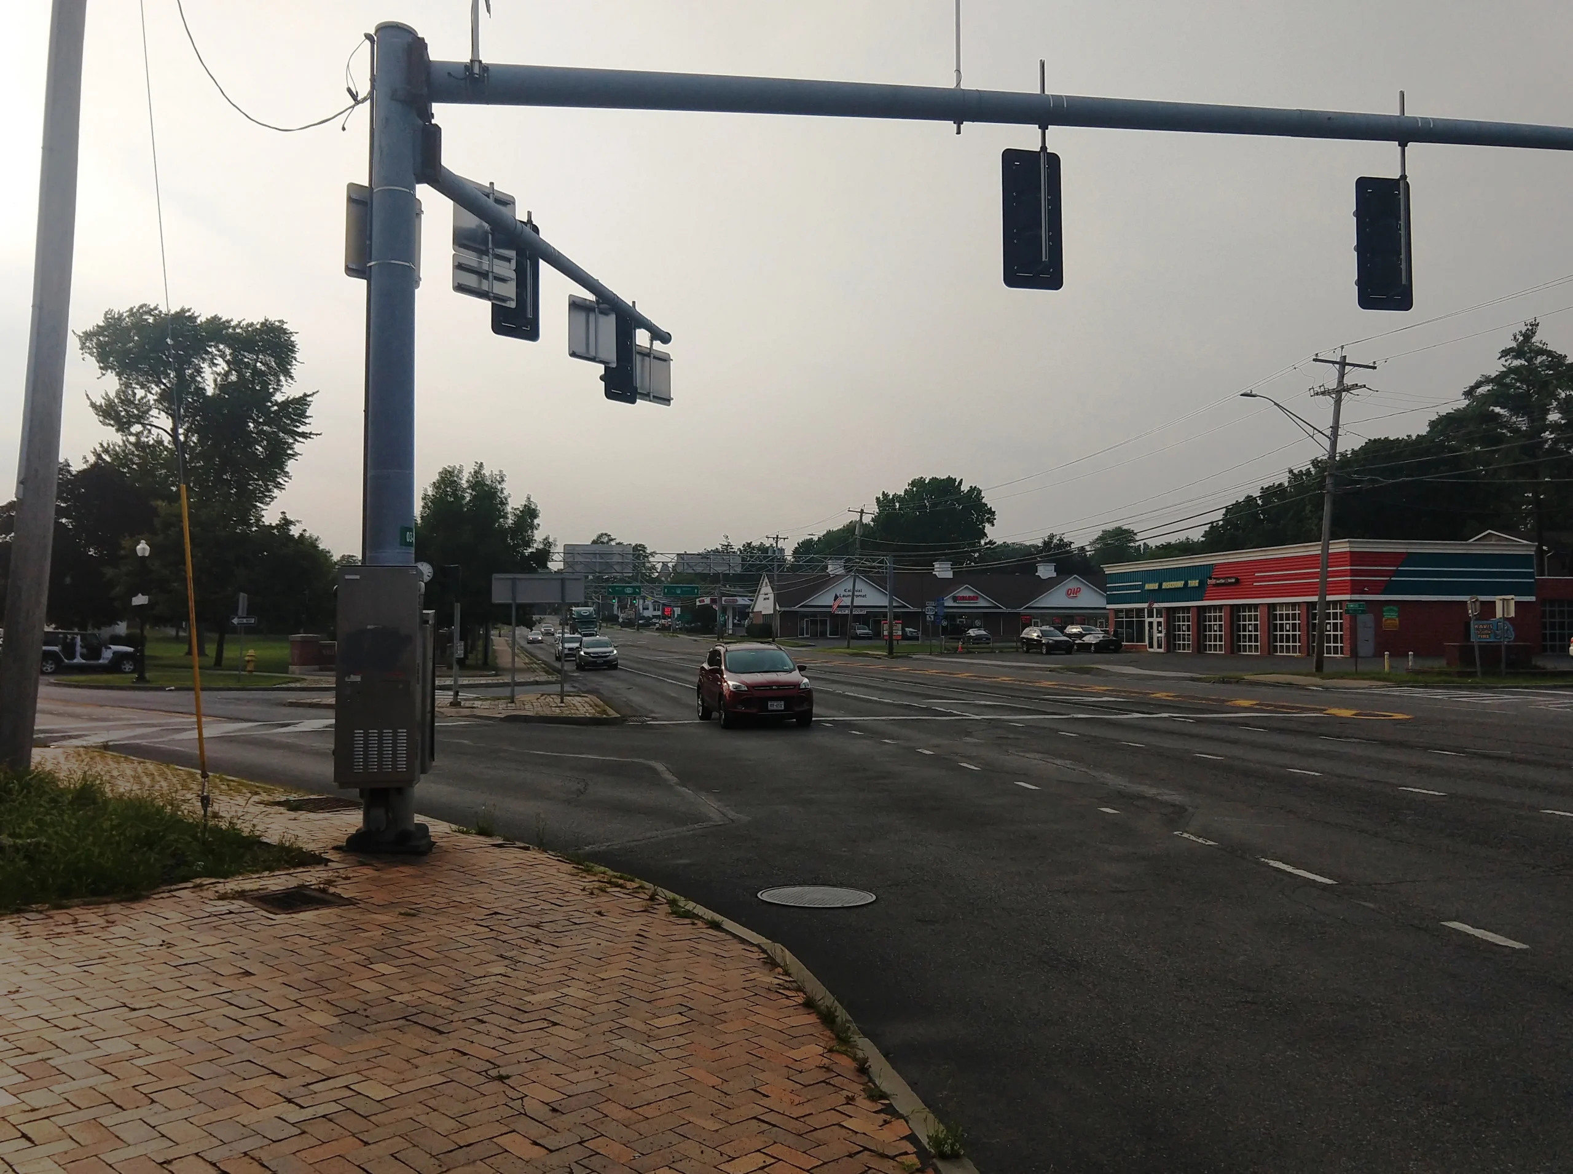
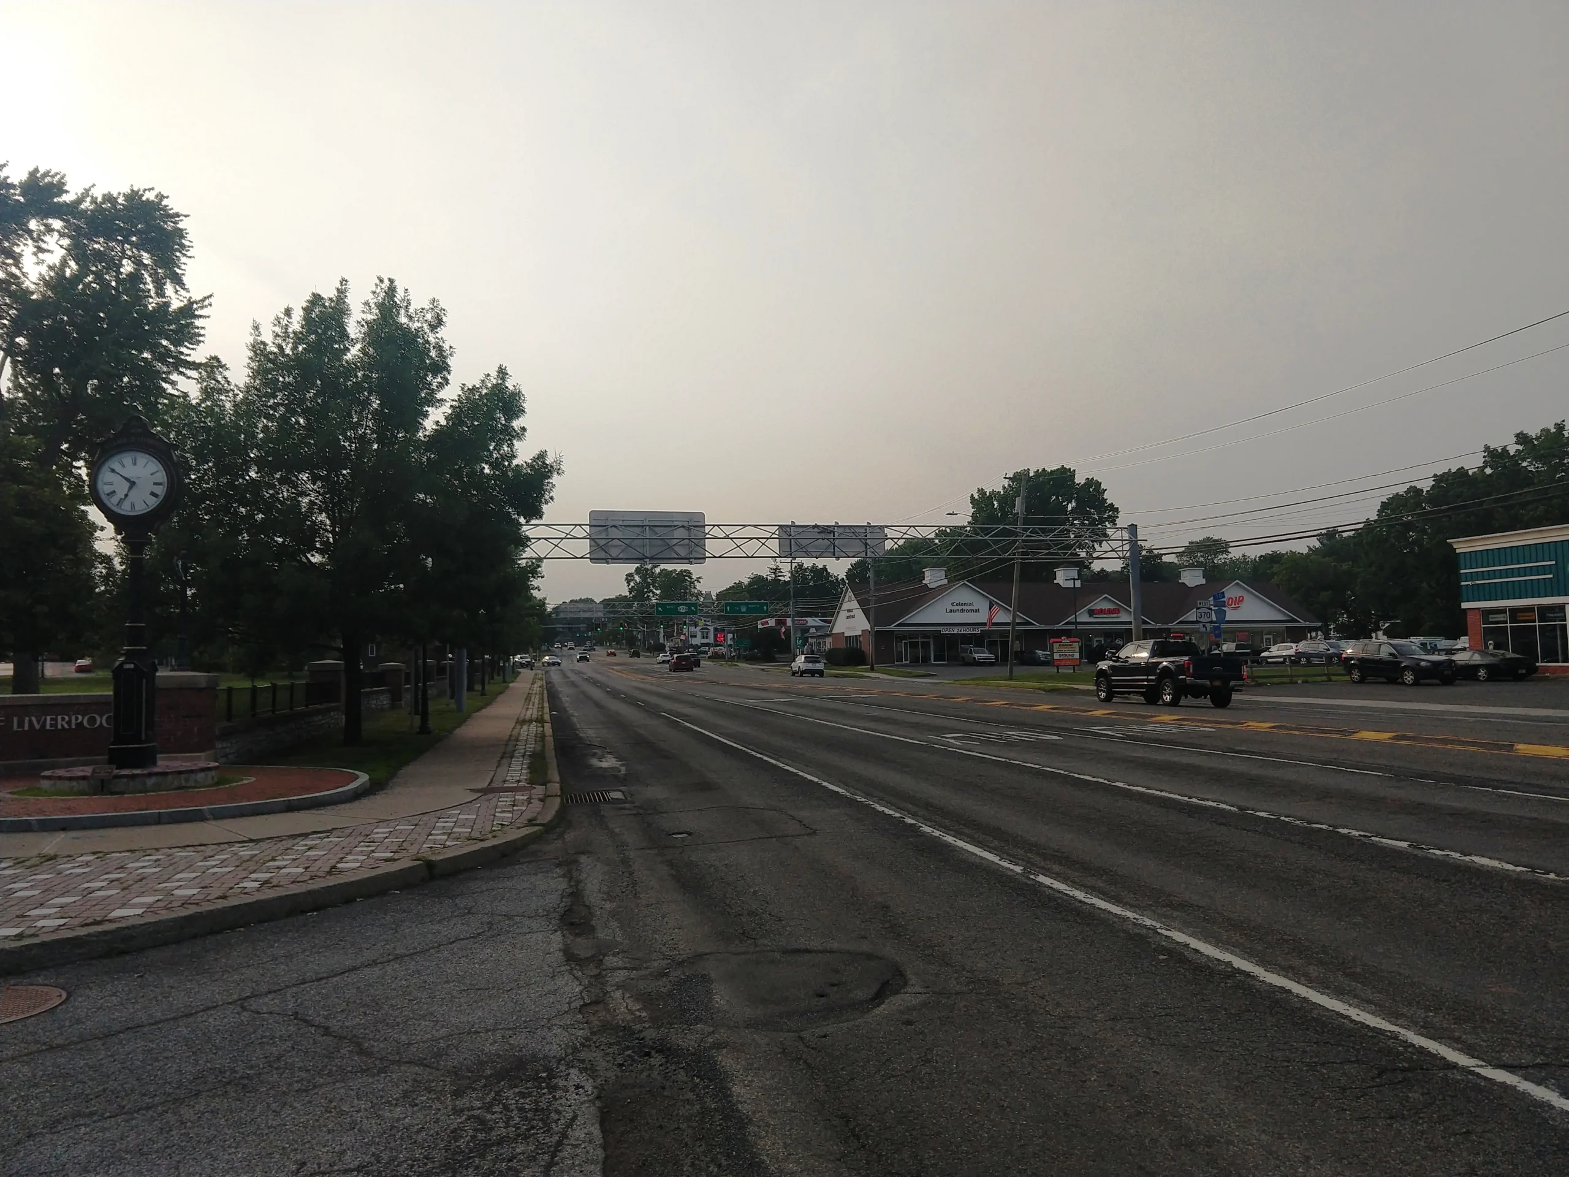
The location is the commercial corridor of Brewerton Road, south of its intersection with Caughdenoy Road, which is County Route 49, and north of Route 481.
County staff list what is nearby, and the list is the competitive context. A Goodwill store to the north. A small plaza to the south. And across Brewerton Road, a large plaza containing a Home Depot, a Starbucks and a Chick-fil-A.
A drive-thru coffee chain proposing to open directly across a state highway from a Starbucks is a deliberate decision, not an accident of real estate availability. The traffic that supports one supports the other.
The state closed the front door
The most consequential line in the file is a single advisory.
Per the New York State Department of Transportation, no additional access to Brewerton Road will be permitted.
That is not a condition to negotiate. It is a statement that this site does not get its own curb cut on Route 11.
So the applicant proposes to reach Brewerton Road by extending an access road from the adjacent parcel to the north. County staff add an observation about what is not drawn: it appears the internal road will connect to the adjacent parcel to the south, but that connection is not shown in the plans.
A Traffic Operations Review completed by GTS Consulting and dated June 5, 2026 was included with the referral materials.
The county’s first modification requires the applicant to submit plans and coordinate Brewerton Road access with NYSDOT, with the town ensuring any mitigation the department determines appears on the project plans.
Read together, those pieces describe a site whose viability depends on a neighbor’s driveway. Shared access across commercial parcels is common and generally good practice, since it reduces the number of conflict points on a busy highway. It also means the arrangement has to be documented, because a drive aisle across someone else’s land is a legal agreement, not a line on a drawing.
The wetland the plans do not show
The second recurring problem in this month’s county referrals shows up here too.
GIS mapping shows the rear of the site may contain state and federal wetlands. County staff say those appear to be outside the proposed development area, with one exception: the dumpster enclosure and the rearmost portion of the drive-thru lanes may encroach into state-regulated wetlands.
Then the same sentence that appeared in two other cases this month: wetland boundaries are not shown on the plans.
The standing advisory follows. Wetland regulations require permits from the state Department of Environmental Conservation and the U.S. Army Corps of Engineers for any development in, fill placed in, or drainage of a state or federal wetland or a 100 foot state wetland buffer.
The practical effect is narrow but real. If the confirmed boundary sits where the mapping suggests, the drive-thru lane and the dumpster pad are the two elements that may need to move, and both are at the back of the site where there is the least room to move them.
Stormwater, unaddressed
The environmental assessment form is dated July 9, 2026 and says 0.68 acres of the 1.48 acre site would be disturbed.
County staff then note that stormwater mitigation is not detailed in the referral materials.
That is a gap rather than a violation. Because the disturbance is under an acre, the project may not trigger the state SPDES stormwater permit that larger sites require, though the county included the standard advisory about it anyway.
But a site converting from an existing structure and its surroundings to concrete drive lanes and parking is adding impervious surface, and where that water goes is a question the town will want answered before it approves. It is not answered in what the county saw.
The sewer easement condition
The county’s second modification is specific and easy to miss.
The Department of Water Environment Protection requires the municipality to ensure that no construction of permanent structures occurs which may encroach into the county sanitary sewer easement or affect county infrastructure.
That tells you a county sewer easement runs through or along this property. On a site this size, with a building, a cooler unit, a dumpster enclosure and two drive lanes to place, knowing exactly where that easement runs is not a formality.
New connections to public drinking water and public sewer are both proposed. The site sits in the Oak Orchard Wastewater Treatment Plant and Davis Road Pump Station service areas. The county water authority’s engineering department has to be contacted about water availability and service options.
Why drive-thru-only is spreading
The format on this site is not an oddity. It is a category that has grown quickly, and the site plan explains the economics better than any market report would.
A conventional cafe pays for square footage that customers occupy. Seating, restrooms, a service counter with room to queue indoors, and the heating, cooling and cleaning that go with all of it. A drive-thru-only store eliminates that entirely. What remains is a small building holding equipment and staff, plus enough pavement to stack cars.
At 510 square feet, this building is smaller than many single-family garages. The construction cost, the property tax assessment and the staffing model all scale down with it, while throughput depends on how many vehicles the lanes can move rather than how many chairs the room holds.
Two entry lanes rather than one is the tell. A single-lane drive-thru is limited by its slowest order. Two lanes let orders be taken in parallel, which is how these operators push volume through a footprint this small.
The tradeoff lands on the site plan. Everything that a cafe would handle indoors, this format handles on asphalt, which is why a 510 square foot building needs 1.48 acres around it.
What a town gives up and gets
For the Town of Cicero, a proposal like this is a genuinely mixed ledger, and it is worth stating both sides.
On the plus side, an existing structure comes down and a vacant or underused commercial parcel returns to active use on a corridor already zoned General Commercial. It generates sales tax, employs people, and adds no demand on schools or residential services.
On the other side, it adds vehicle trips to a state highway that the state has already declared closed to new access, it converts pervious ground to concrete on a site whose stormwater handling is not described, and it puts a use with early morning queueing next to whatever sits behind it.
None of that is unusual, and none of it is disqualifying. It is the ordinary arithmetic of highway commercial development, and it is precisely what a planning board exists to weigh.
How to read the modifications
Two modifications came out of the county review, and their difference in character is instructive.
The NYSDOT modification is about the front of the site, and it is essentially unresolvable by the applicant alone. Access has to be worked out with a state agency and with the owner of the parcel to the north, and neither is obligated to accommodate the project.
The sewer easement modification is about the ground under the site, and it is resolvable but constraining. It requires the town to ensure no permanent structure encroaches on the county easement. On a parcel where the buildable arrangement is already tight, an easement running the wrong way could force a redesign.
Neither modification blocks the project. Both raise the town’s voting threshold if it approves without addressing them, which is the whole mechanism by which county review has teeth without having authority.
What the county saw here in 2007
The staff report lists one prior review, and the contrast is worth a moment.
In 2007, referral Z-07-109 proposed constructing a gift shop as an ancillary use to a residence on the southern parcel. The board advised the applicant to coordinate access to the site with NYSDOT.
Nineteen years later, the same corridor, the same access advice, and the proposal is a drive-thru coffee chain on land where someone once wanted to put a gift shop beside their house.
That is the Brewerton Road corridor in two data points. The land use intensified. The one constant is the state highway department telling applicants to talk to it first.
What happens next
The decision belongs to the Town of Cicero Planning Board.
The questions a resident or a neighboring business owner would want answered are the ones the county left open. Where the access agreement with the northern parcel stands, and whether the southern connection shown on the ground but not on the plans is real. Where the confirmed wetland boundary is, and whether the drive lane still fits behind it. Where the stormwater goes. And where the county sewer easement runs relative to a building, a cooler and a dumpster pad.
Landscaping, at least, is addressed. Per the landscape plan dated June 25, 2026, the applicant proposes trees and plantings along parts of the drive-thru perimeter, the center island and the front of the store. That is more than some commercial site plans this month included.
The county’s August 5 minutes, including the resolution, the two modifications and the full staff report described here, are posted by the Onondaga County Department of Planning.